
Thrive Capital
10,000 square feet
1 floor
New York, New York
2017
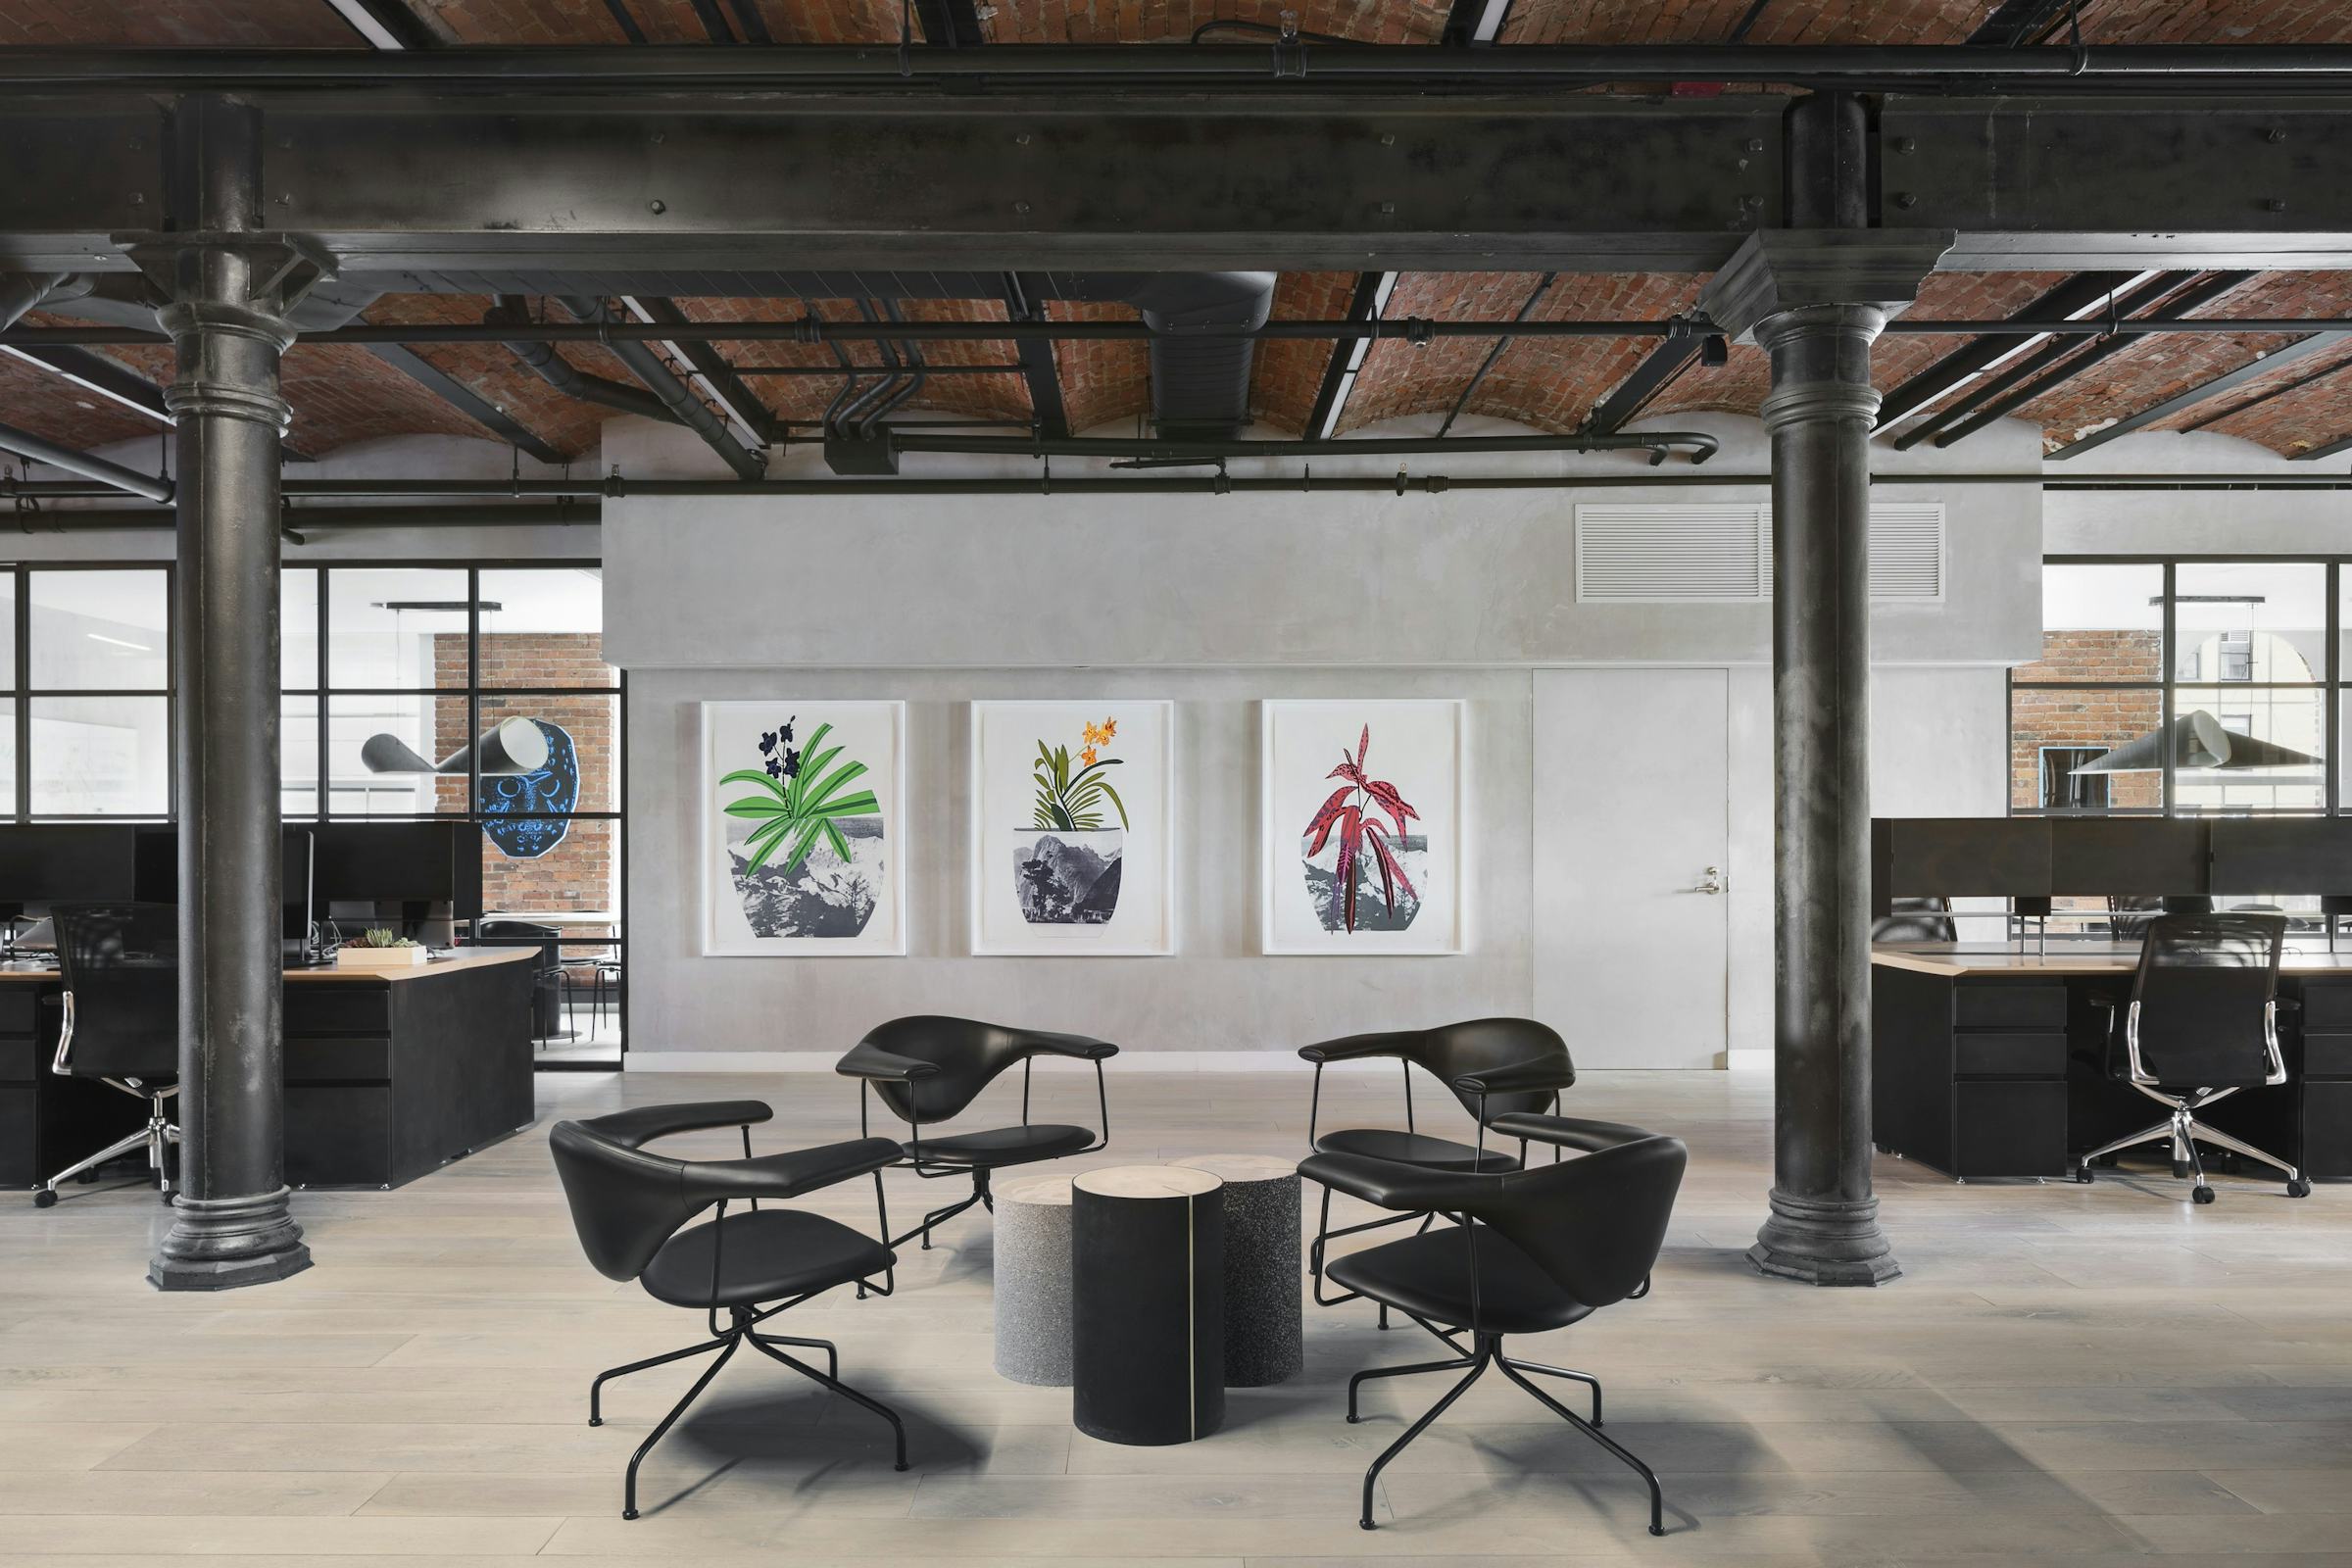

A minimal intervention, constructed in light woods and dark metals, accentuates the vaulted brick ceilings of this large office space in New York’s famous Puck Building. The renovation is complemented by custom-designed furnishings.

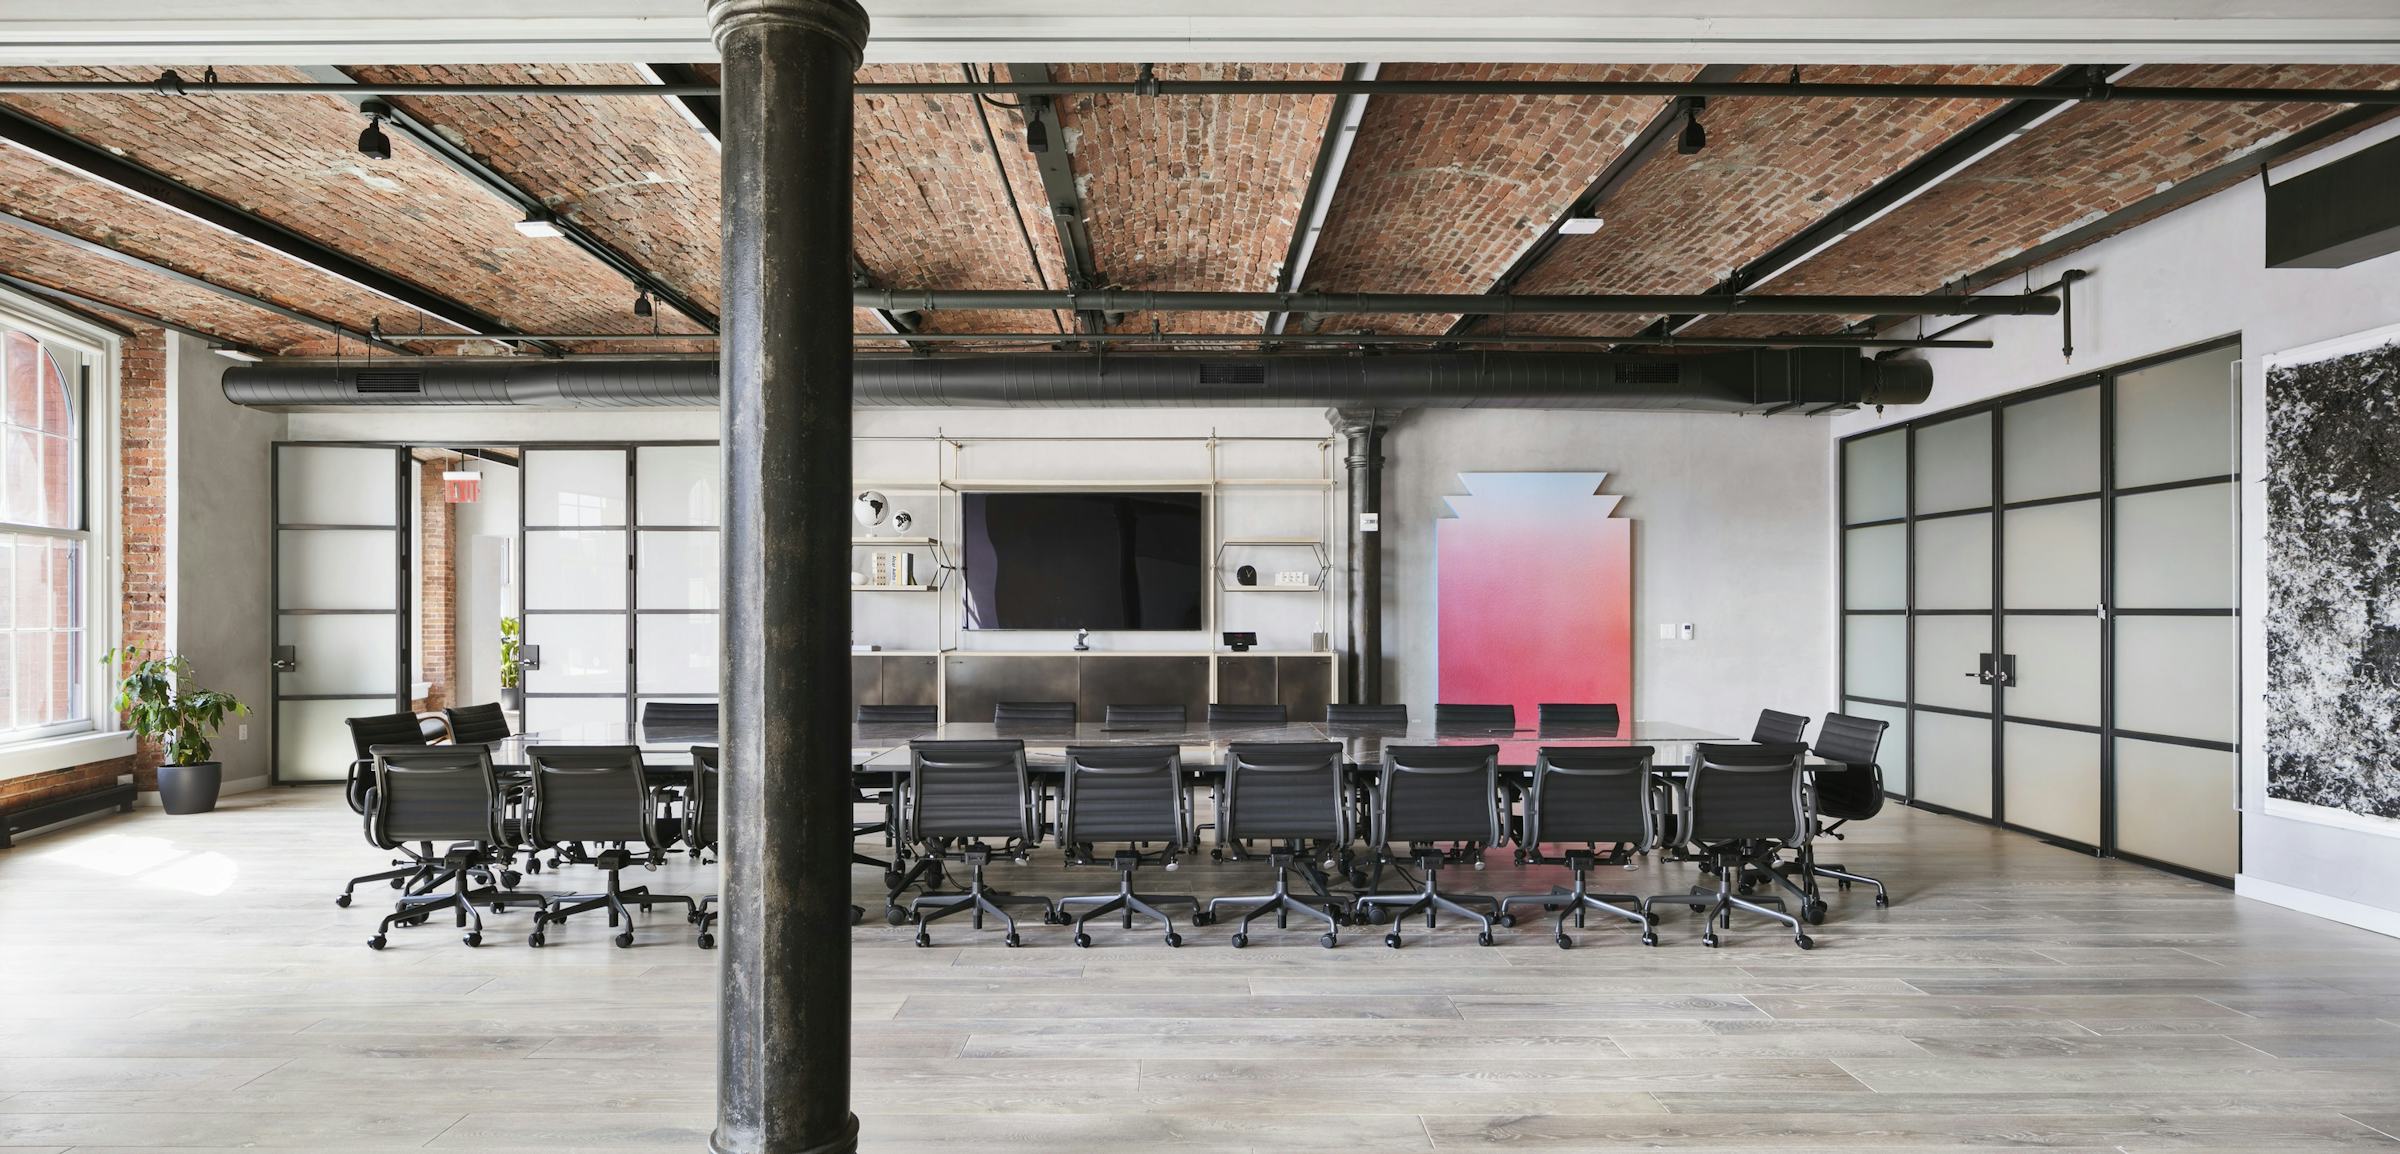
Occupying an entire floor in Manhattan’s famous Puck Building, the office space for Thrive Capital uses a restrained palette of materials and custom-designed furniture to accentuate the building’s historic architectural features.
The open floor plan and uncovered ceilings reveal the original structural brick vaults and cast-iron columns, which are complemented with black-painted exposed mechanical systems and steel-framed glass walls.
Light-colored wide-plank floors and plaster finishes brighten the space and help highlight the richness of the building’s structural elements.



Awards
- SARA NY Design Award of Excellence - 2018
Image Credits
- Donna Dotan


