
Gallaudet University Sixth Street Master Plan
1,500,000 square feet
1 - 12 stories
Washington, D.C.
2015
MA was engaged to develop a master plan that embodied Gallaudet University’s vision and goals for the redevelopment of several large parcels adjacent to the school’s historic campus in northeast Washington, D.C. The master plan was delivered in April 2015 and subsequently received PUD approval. MA also designed "Parcel 3," one of the largest university-affiliated mixed-use residential buildings within the district.
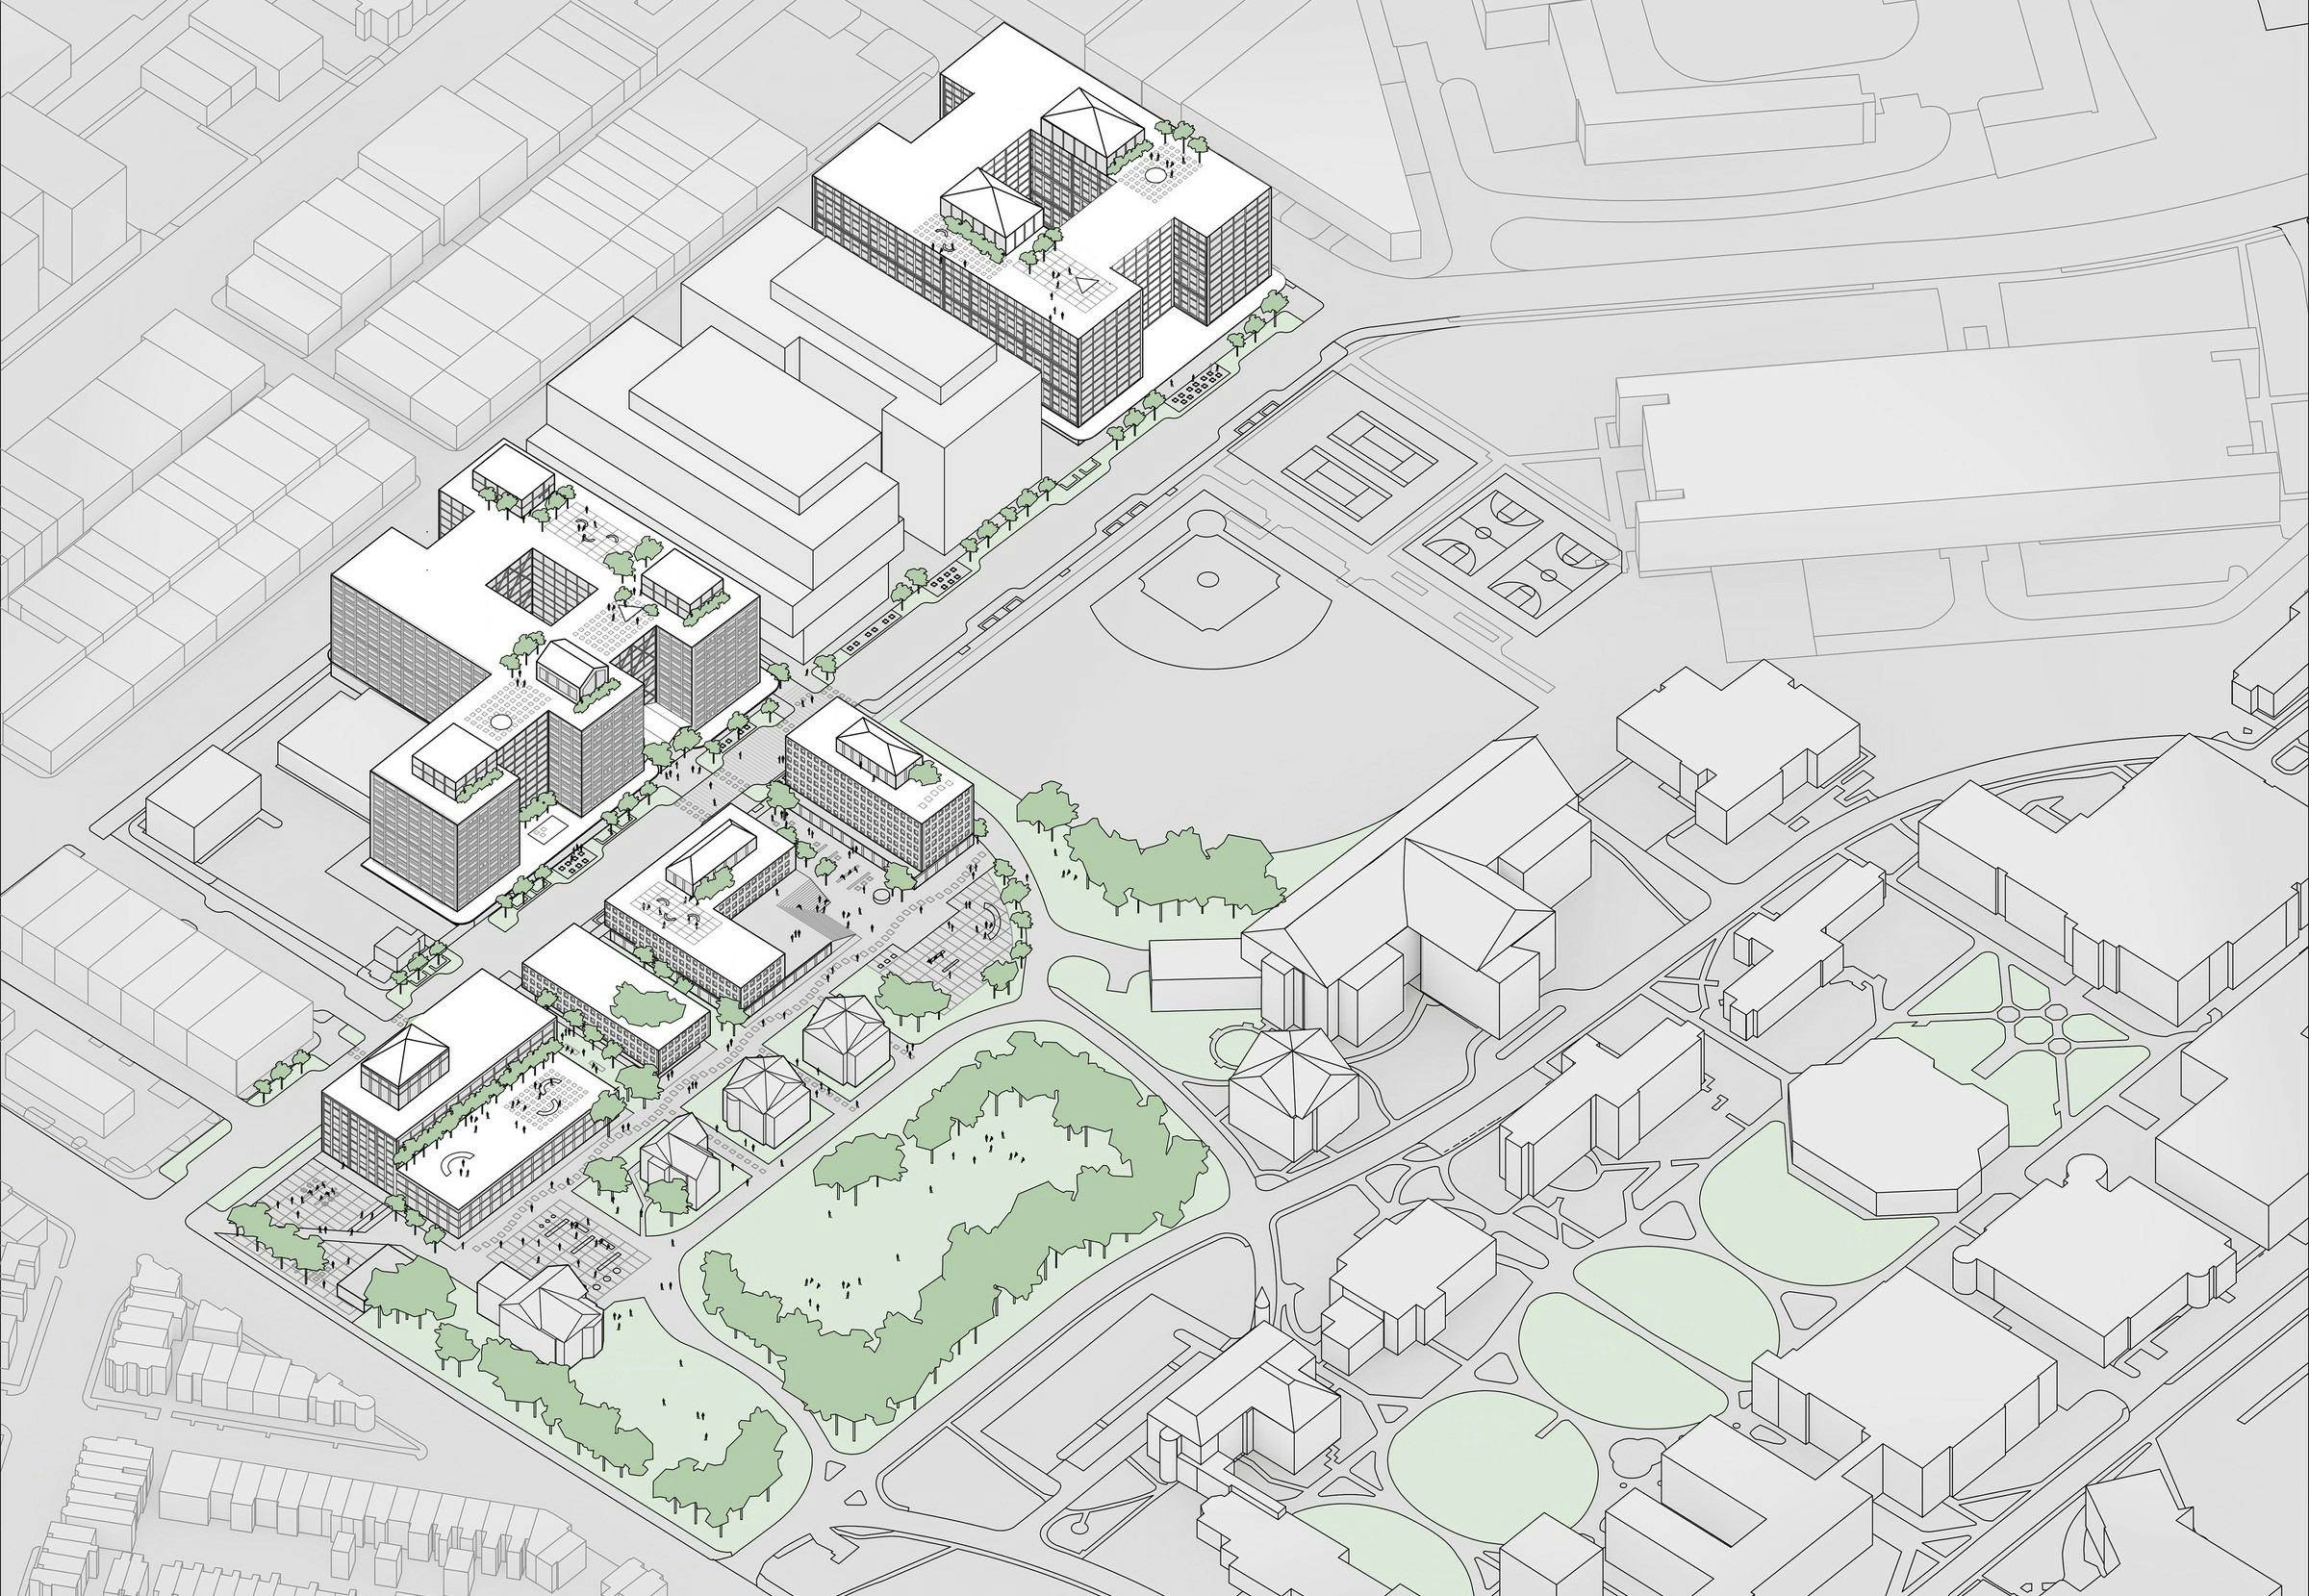


As the world’s premier institution for deaf and hard-of-hearing students, Gallaudet University has long been recognized as a global leader in accessible education and inclusive design. Founded in 1864, the university’s campus in northeast Washington, D.C. serves as both an academic institution and a cultural anchor for the Deaf community. Building upon this legacy, MA was engaged to develop a district master plan for the Sixth Street corridor adjacent to the university’s historic campus.
Envisioned as a vibrant mixed-use extension of the university, the master plan emerged through an intensive collaborative process involving university leadership, the development team, consultants, and community stakeholders. The resulting framework carefully balances the character and identity of the historic campus with a contemporary vision that strengthens connections between the university and its rapidly evolving urban context.
The master plan was completed in April 2015 and subsequently received Planned Unit Development (PUD) approval. MA is currently advancing the design of a mixed-use multifamily residential building on Parcel 3 within the Sixth Street Development.
Thoughtful massing strategies and a strong emphasis on the pedestrian experience guided the design approach across the district. Streetscapes, open spaces, architectural typologies, materiality, and signage were carefully coordinated through comprehensive design standards to foster a safe and engaging environment for pedestrians at all hours and in all seasons. The resulting plan establishes a distinctive destination that celebrates accessibility, community, and urban connectivity while enhancing Gallaudet’s presence within the city.
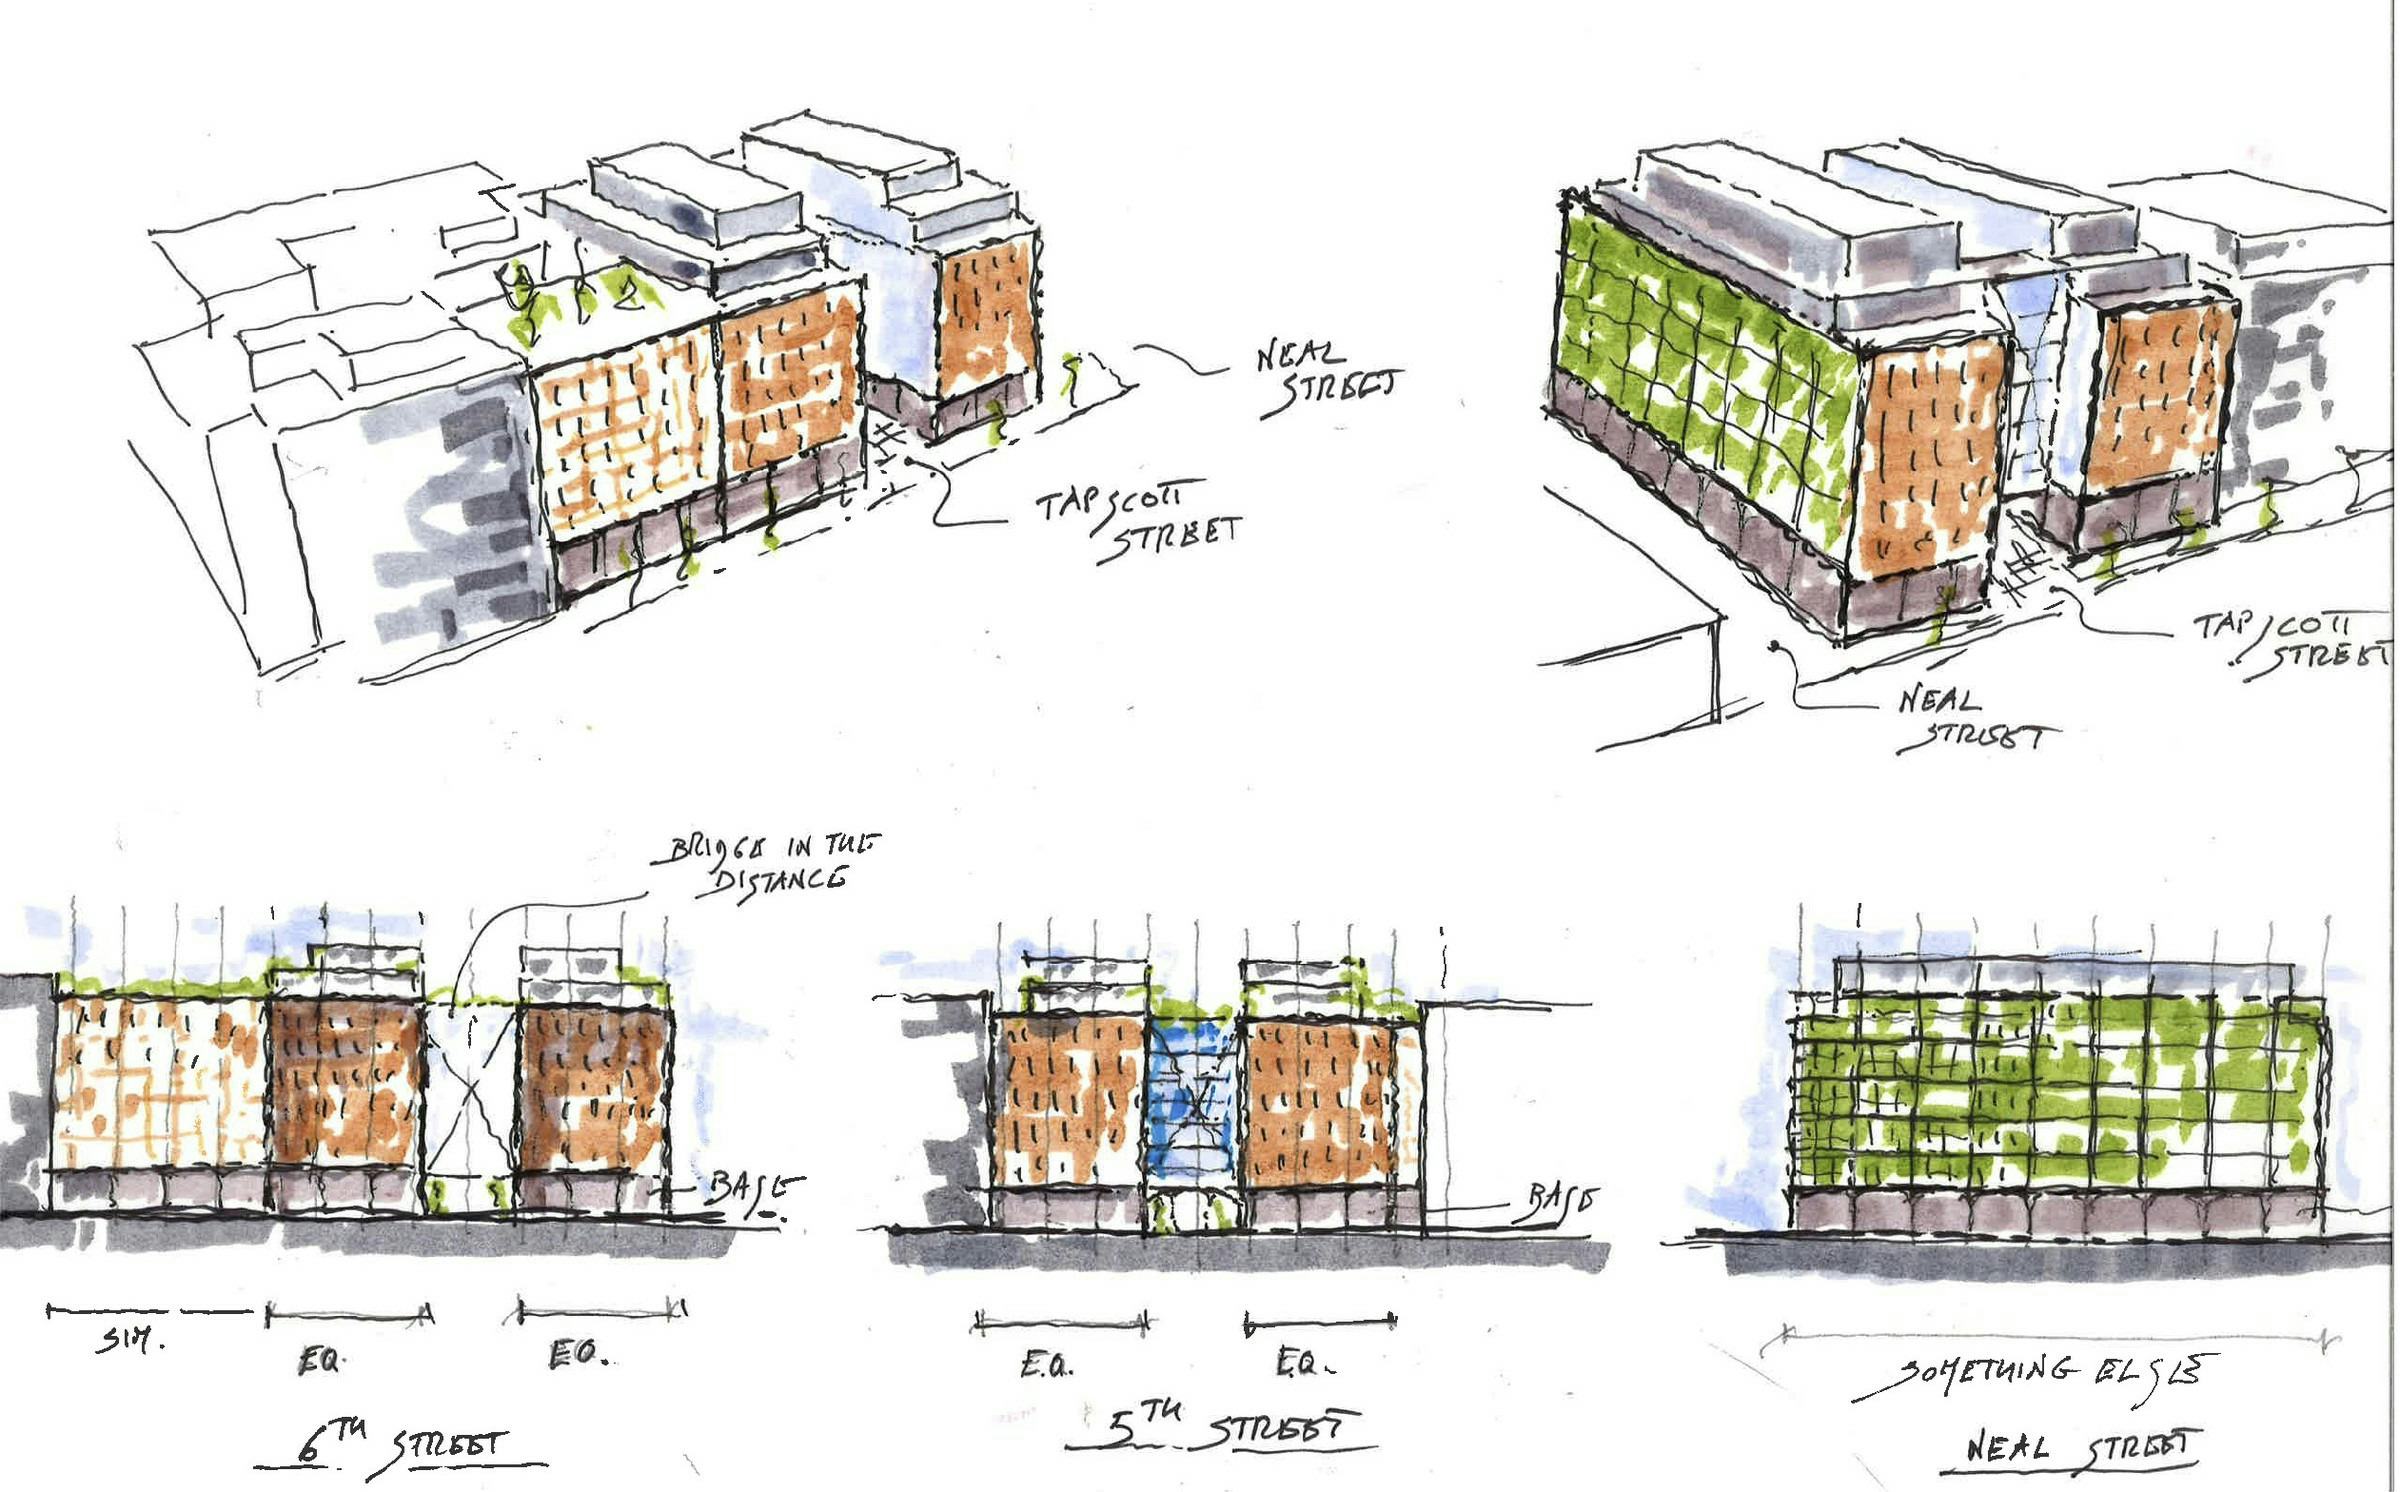

Central to the plan is the integration of “DeafSpace” design principles throughout the public realm and residential environments. These principles informed the design of circulation paths, gathering spaces, lighting, sightlines, and streetscapes to create an environment that fosters communication, accessibility, safety, and social interaction for all users.
Awards
- Honor Award in Analysis, Planning and Urban Design, ASLA (Potomac Chapter) - 2017
Image Credits
- Morris Adjmi Architects


