
Asher / ROOST Tampa
788,000 square feet
22 stories, 501 units
Tampa, Florida
2022
As a nod to Tampa's industrial past, Asher's facade features a grid of factory-style windows that flood interior spaces with natural light. With an unparalleled package of indoor-outdoor amenities, including a lush rooftop pool surrounded by enclosed cabanas, the new multifamily building offers residents resort-like experiences within the city's evolving urban context.


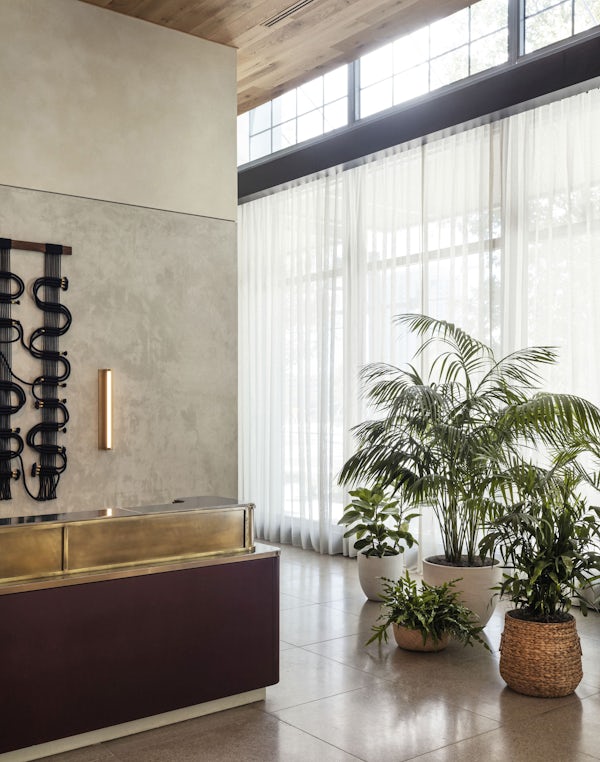
Asher is a LEED Gold-certified multifamily building located within Water Street Tampa, a new 56-acre master-planned development on Tampa's southern waterfront that is the first and only WELL pre-certified neighborhood in the world.
At 22 stories and 501 units, Asher is the largest residential building in the Water Street district. The unit mix includes a wide-ranging collection of thoughtfully designed studio, one, and two-bedroom apartments linked together by vibrant communal spaces that encourage social interactions and maximize indoor-outdoor living.
Asher also features a number of furnished apartments operated under the ROOST extended stay brand, including a number of unique co-living units that feature up to six lockable bedrooms, each with ensuite bathrooms, connected to communal kitchens and living spaces.
The interiors themselves balance a modern way of living with timeless materials. Throughout apartments and amenities, American oak, concrete, terrazzo, walnut, stone, brass, and Venetian plaster are employed in a mix of textures and neutral tones with accents of soft greens and living plants. MA also hand-selected FF&E and artwork throughout the building's common areas, including several custom commissions.


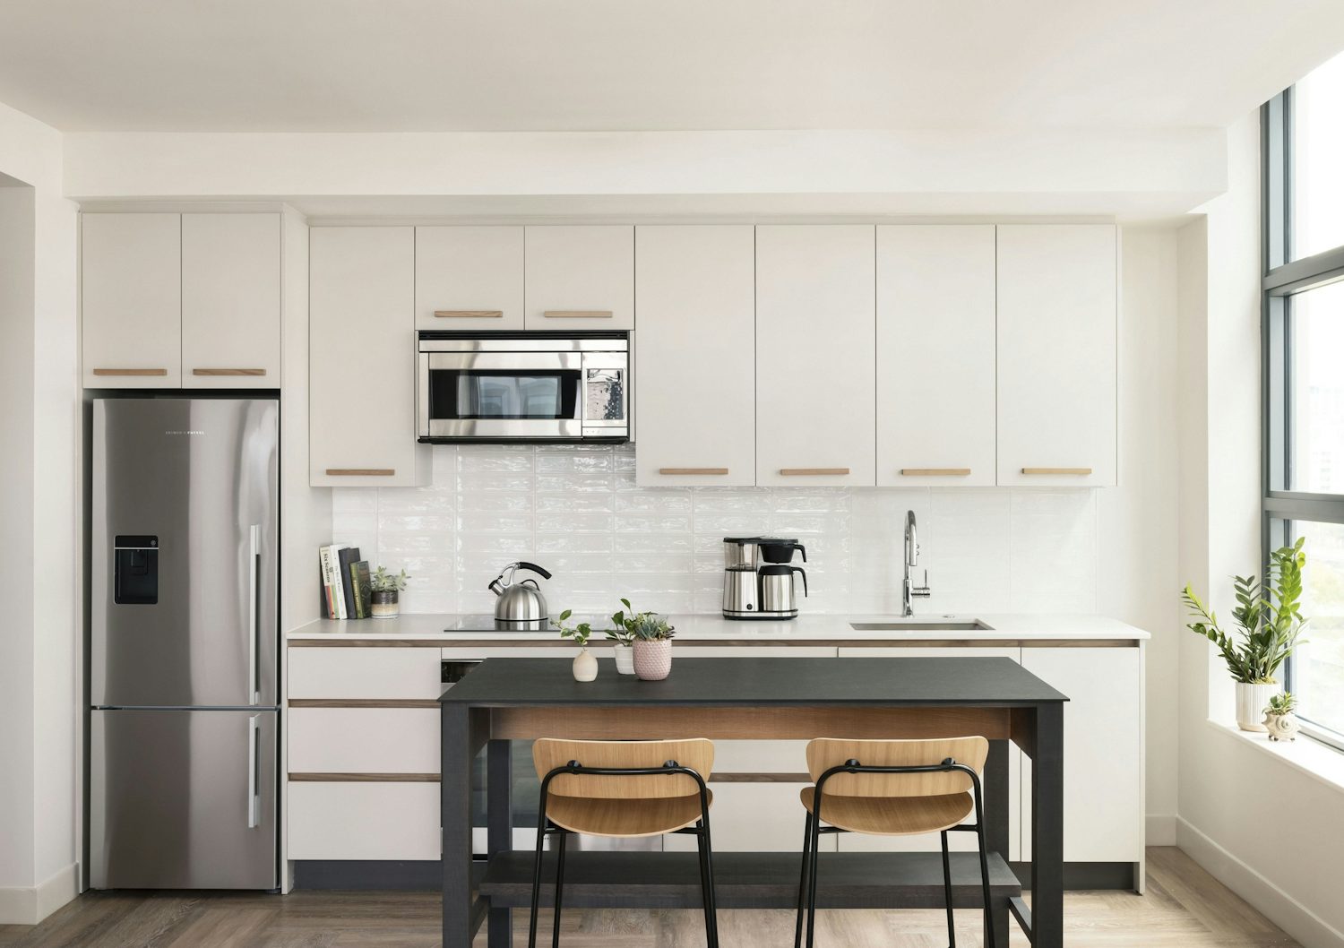
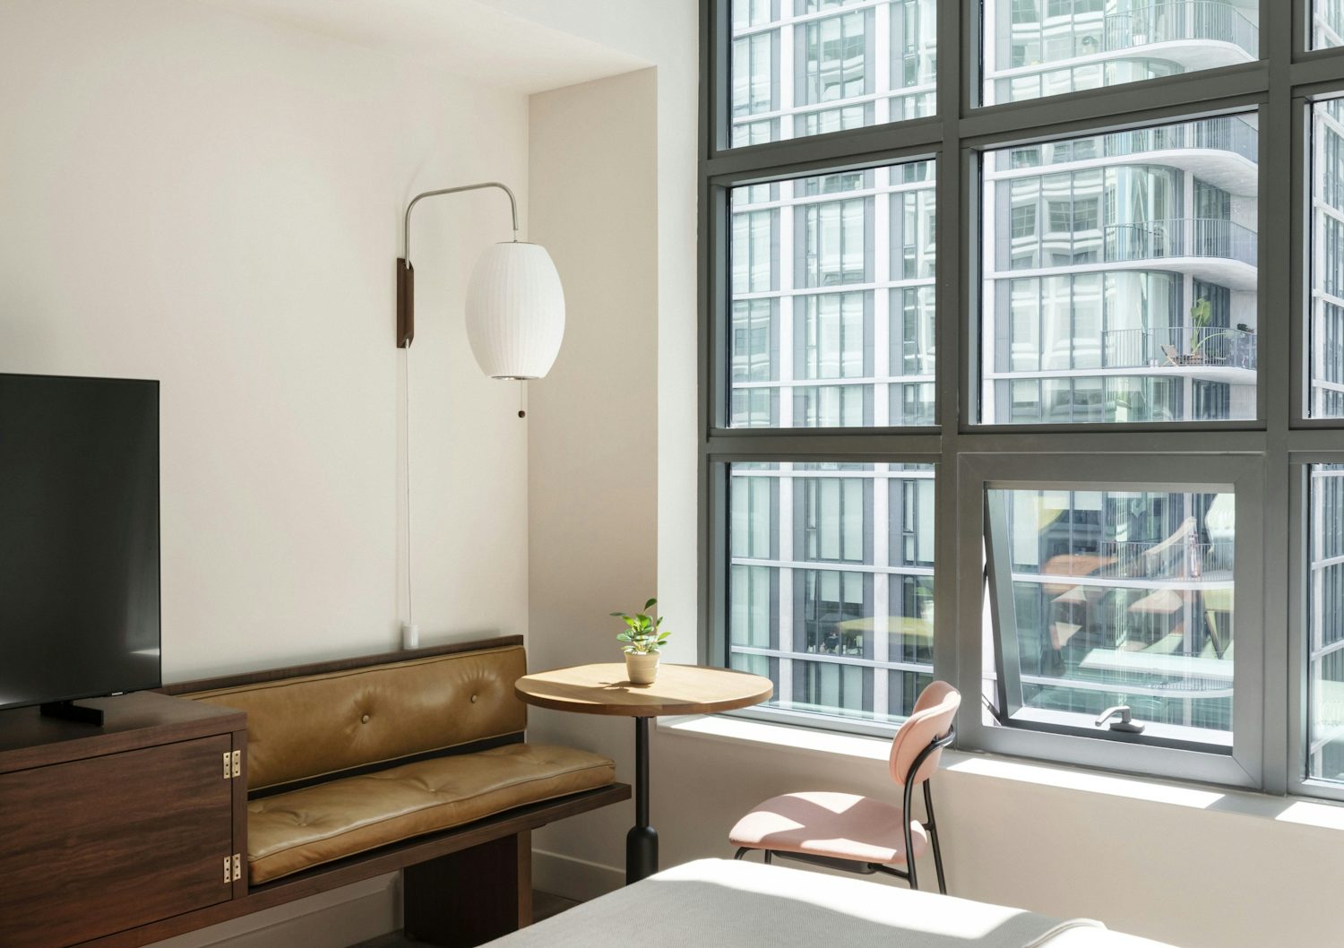
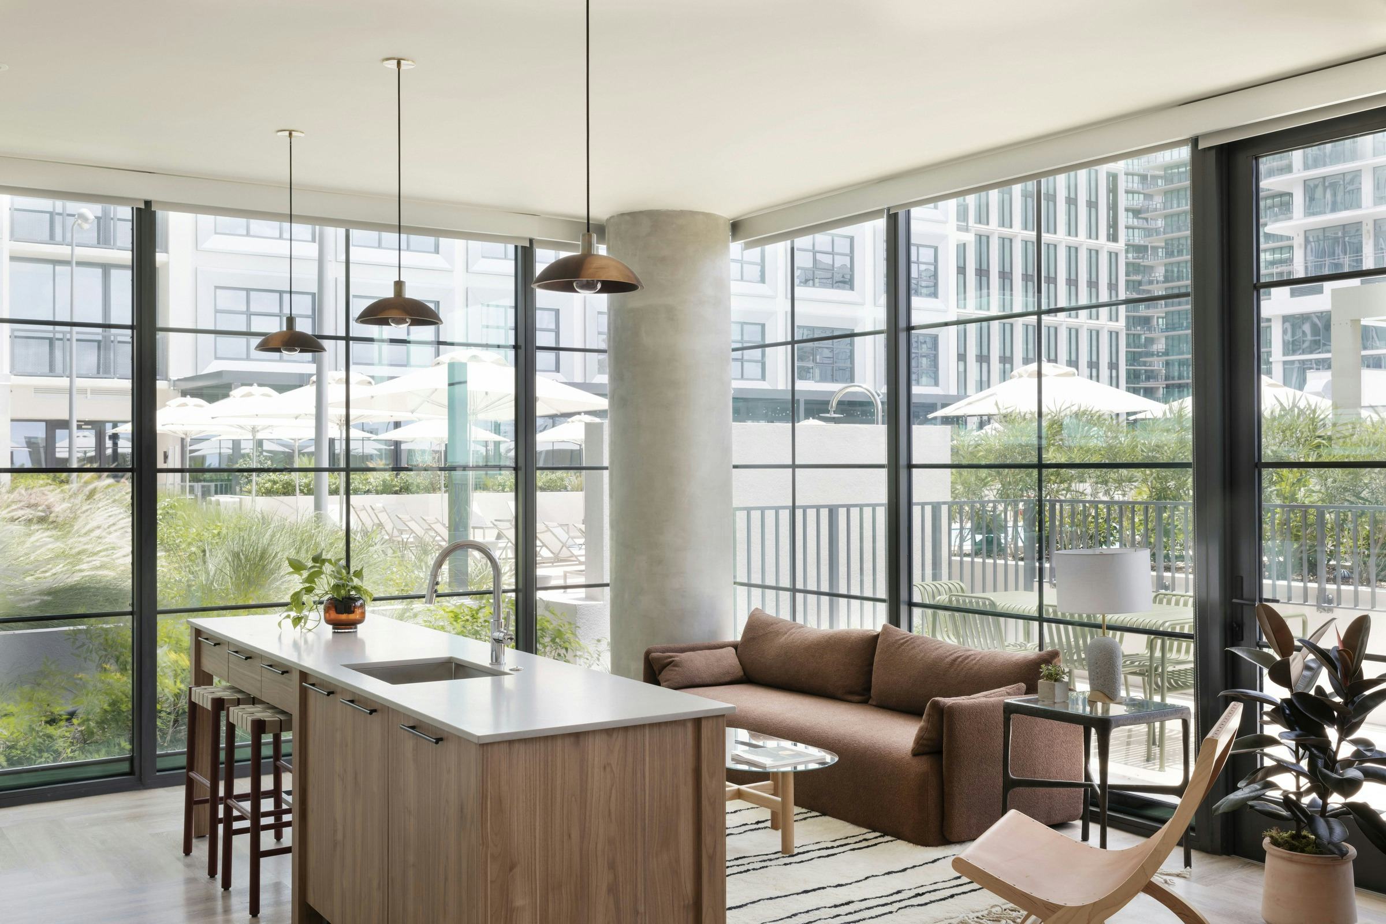

Designed with price-conscious renters in mind, Asher features some of the smallest units within the Water Street district, but the building offers a generous amenities package that extends living space far beyond their apartment door. The seventh-floor amenity deck is the center of community activity.






Press
- HospitalityNet | ROOST Apartment Hotel Announces First Florida Location
- Tampa Bay Business Journal | Inside Asher, the Water Street tower with the smallest residences and biggest amenities
- Tampa Bay Times | Look Inside ROOST, Water Street Tampa's Newest Hotel, Now Open
- That's So Tampa | ROOST Opens Its Largest Boutique Apartment Hotel in Water Street Tampa
Image Credits
- Matthew Williams
- Morris Adjmi Architects
- Seamus Payne for SPP

.png??w=500&q=80&auto=compress)
