
368 Broome
34,000 square feet
6 stories
New York, New York
2026
Originally built in 1890 as a furniture factory and showroom for H. Herrmann, 368 Broome has been adapted as a contemporary workplace for the technology-focused venture capital firm AlleyCorp. The building’s ornate brick façade has been carefully restored, while the interior fit-out was designed to showcase original details such as exposed brickwork, cast-iron columns, and wood ceiling joists with a restrained palette of contextual materials.

Nestled in the heart of Nolita, 368 Broome Street is a jewel-box example of turn-of-the-century craftsmanship, distinguished by an exceptionally ornate brick façade that reflects the artistry and ambition of New York’s early commercial architecture. Originally built as H. Herrmann Furniture, one of New York City’s earliest furniture showrooms, the historic building caught the eye of venture capital firm AlleyCorp, who envisioned a hub of innovation anchored by a lively ground floor to support a vibrant community experience.
MA’s adaptive reuse approach celebrates the building’s architectural heritage while adapting it for contemporary use. The ornate brick façade is preserved, while the interiors retain original industrial features, including exposed brickwork, cast-iron and wood columns, and exposed wood ceiling joists. AlleyCorp’s signature blue branding provides a unifying color story throughout the spaces, balanced by a restrained palette of honest materials and neutral tones that allows the building’s historic character to remain at the forefront.
In addition to serving as AlleyCorp's new headquarters, several floors serve as tech incubator space for startups, while others accommodate commercial tenants. Together, the workspaces, lush landscaped roof terrace, and vibrant ground-floor restaurant spaces create a flexible environment for daily work, collaboration, and company gatherings. Efficient building systems and envelope upgrades support the project’s LEED Silver certification.


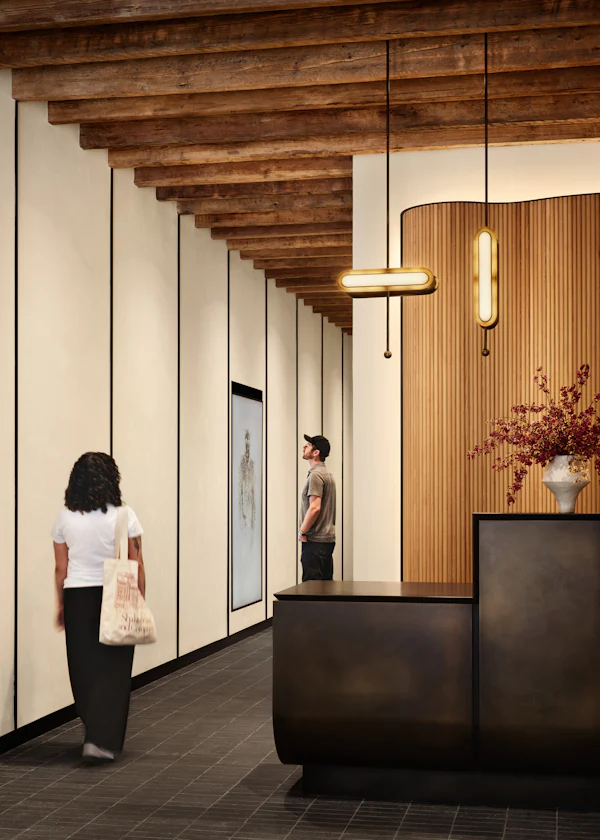
The lobby sets the tone for the interior, pairing brick floor tile that references the building’s façade with warm-white plaster walls and rhythmic black metal fins that frame the client’s digital art.
Reclaimed roof joists, restored and exposed overhead, celebrate the building’s industrial past, while a blackened steel and brass reception desk and undulating tambour screen introduce sculptural elements inspired by its history as a furniture showroom.


One sustainability strategy was the thoughtful reuse of the building’s original materials collected during construction. Wood columns were repurposed as custom furniture within AlleyCorp’s office floors, including the conference table pictured here, while joists salvaged from the roof structure were restored and incorporated into the first-floor lobby ceiling.


A lush, landscaped roof terrace offers a series of distinct spaces for relaxation, informal gatherings, and larger events, creating a verdant retreat above the city that can be enjoyed throughout the workday or on special occasions.


Image Credits
- David Mitchell
- Alexander Severin


