
Four Seasons Hotel & Residences
300,600 square feet
8 stories, 150 keys + 36 condos
Charleston, South Carolina
On the Boards
Anchored by a luxury five-star hotel and branded residences, this mixed-use development also features thoughtfully integrated retail and lush gardens that frame a new public courtyard. Designed to foster connection and community, the courtyard serves as a vibrant social hub — a modern gathering place rooted in Charleston’s enduring spirit of hospitality. The project reinterprets the city’s iconic architectural language in a contemporary way, while honoring the timeless beauty, scale, and craftsmanship that define Charleston’s historic urban fabric.
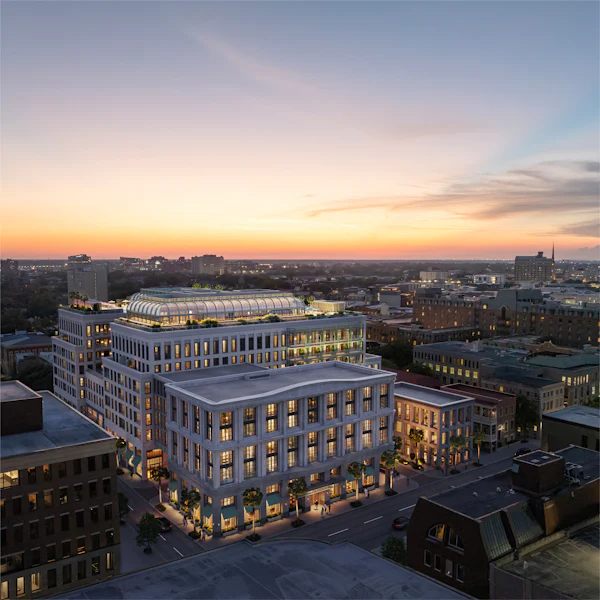
From the outset, MA’s design approach was shaped by a deep understanding of Charleston’s rich architectural traditions and the intimate scale of its historic neighborhoods. With this sensitivity in mind, the massing strategy breaks down the development into a series of distinct building volumes, avoiding monolithic forms and instead echoing the rhythm and variety found along Charleston’s streetscapes.
Pedestrian connectivity was central to the planning vision. A network of landscaped pathways and intimate paseos weaves through the site, inviting movement and moments of discovery while linking the new development to its surrounding context. At the heart of the project, a publicly accessible courtyard creates a sense of arrival and belonging—a shared space animated by ground-floor retail, local dining, and garden terraces designed to encourage gathering throughout the day and evening.
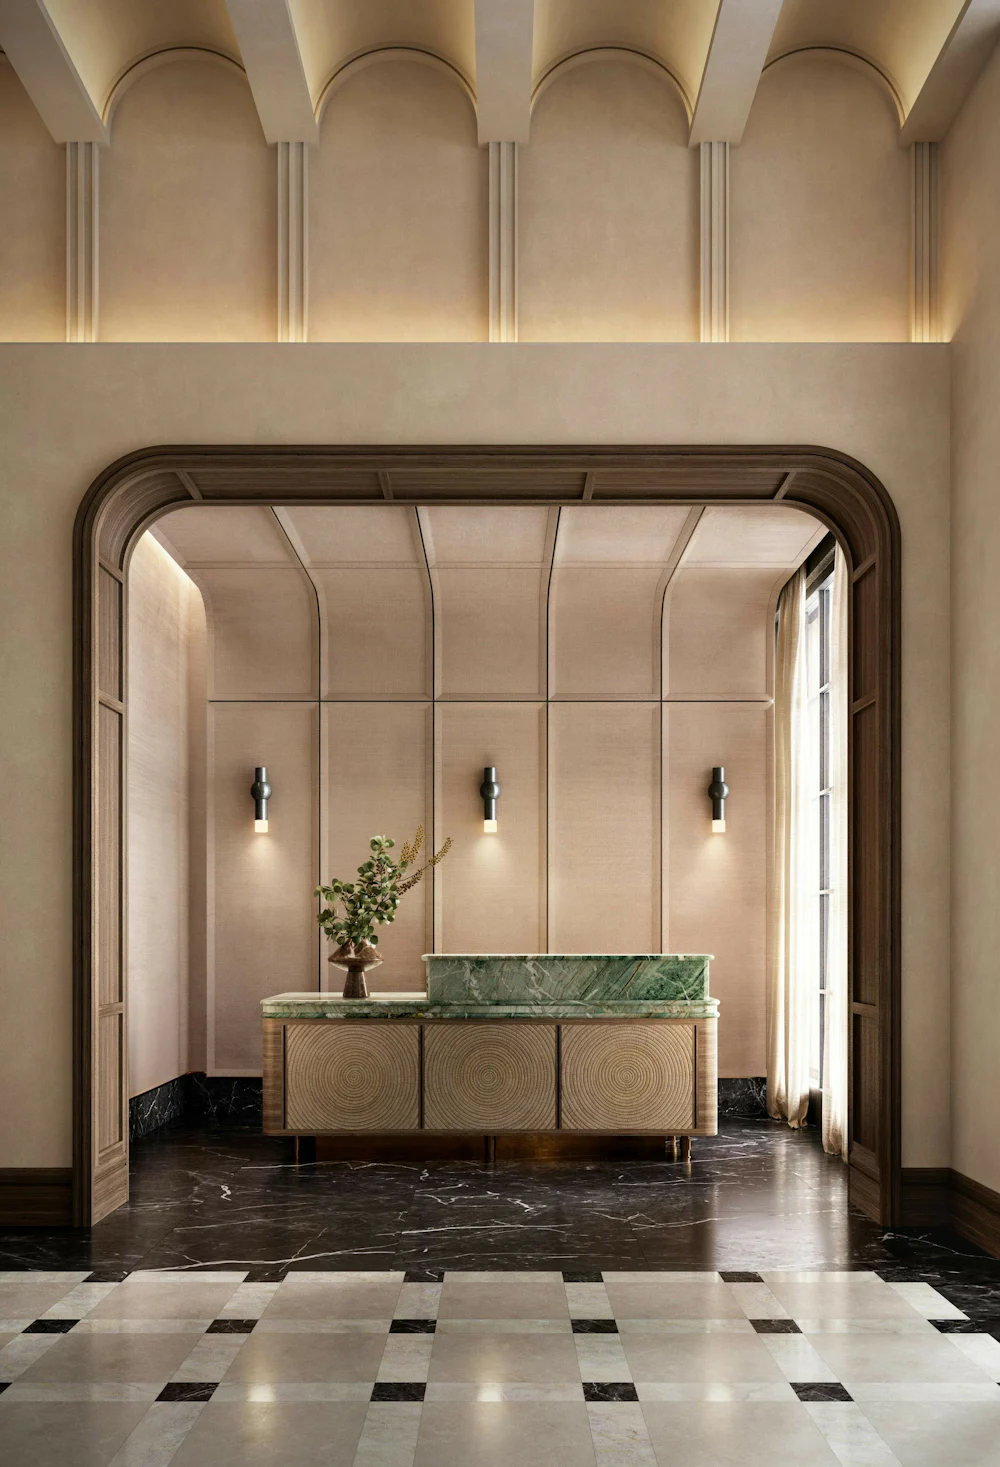


Residential interiors capture the essence of Southern hospitality—graceful, welcoming, and grounded in Charleston’s rich design heritage and cultural traditions. The façade’s sinuous, sculptural forms are reimagined at an intimate scale within, creating a seamless dialogue between architecture and interiors and grounding the residential spaces in timeless elegance.

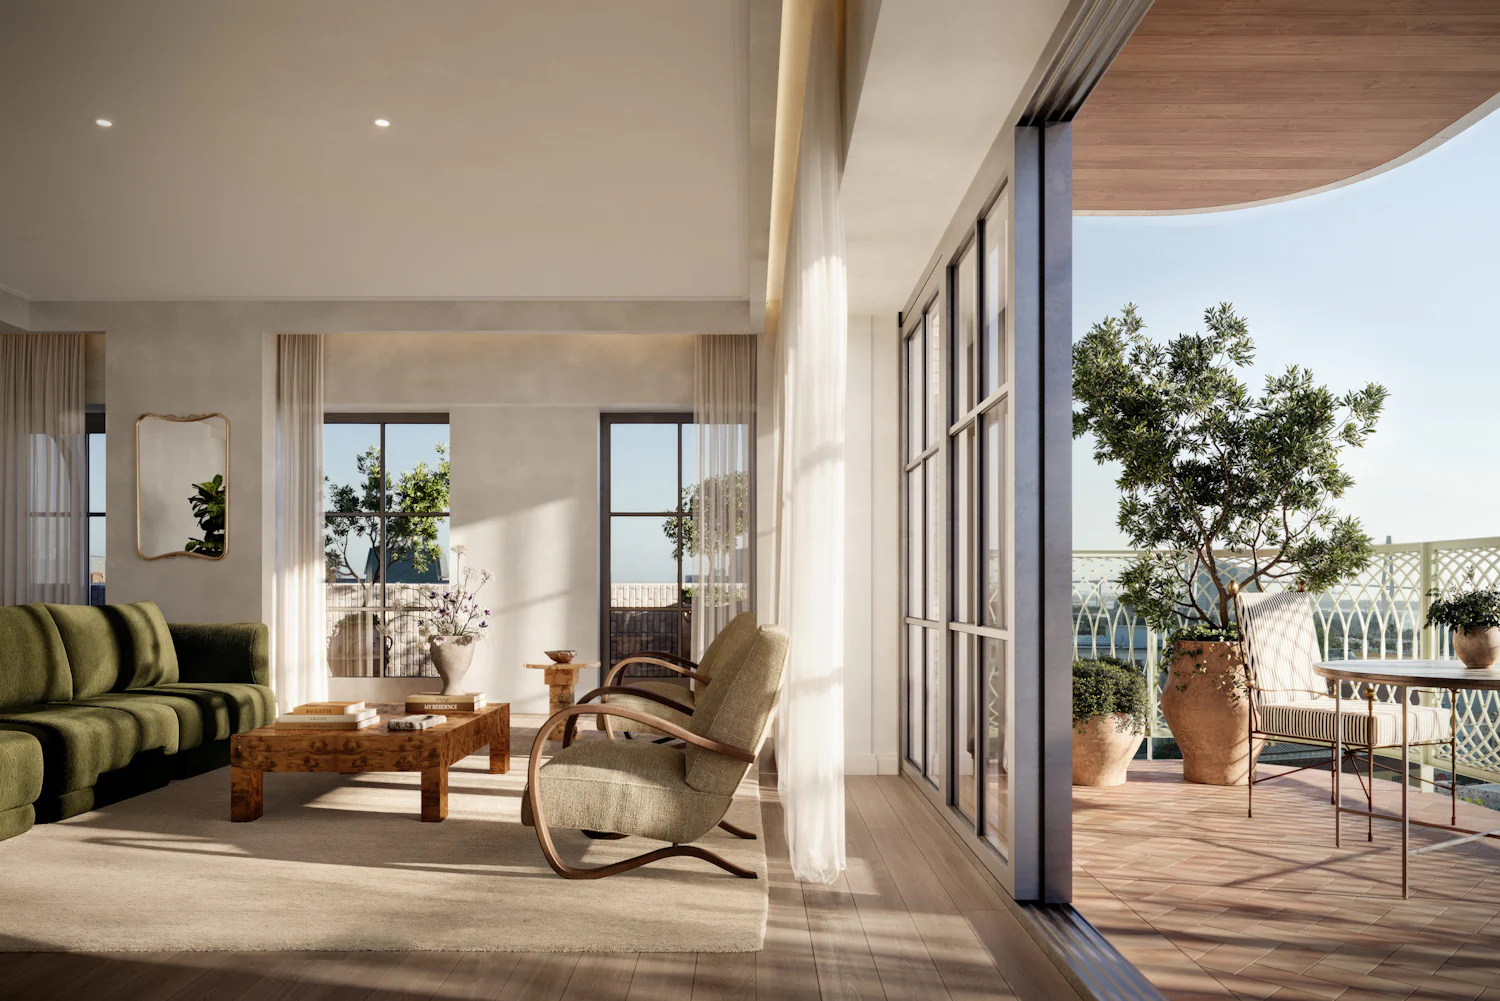


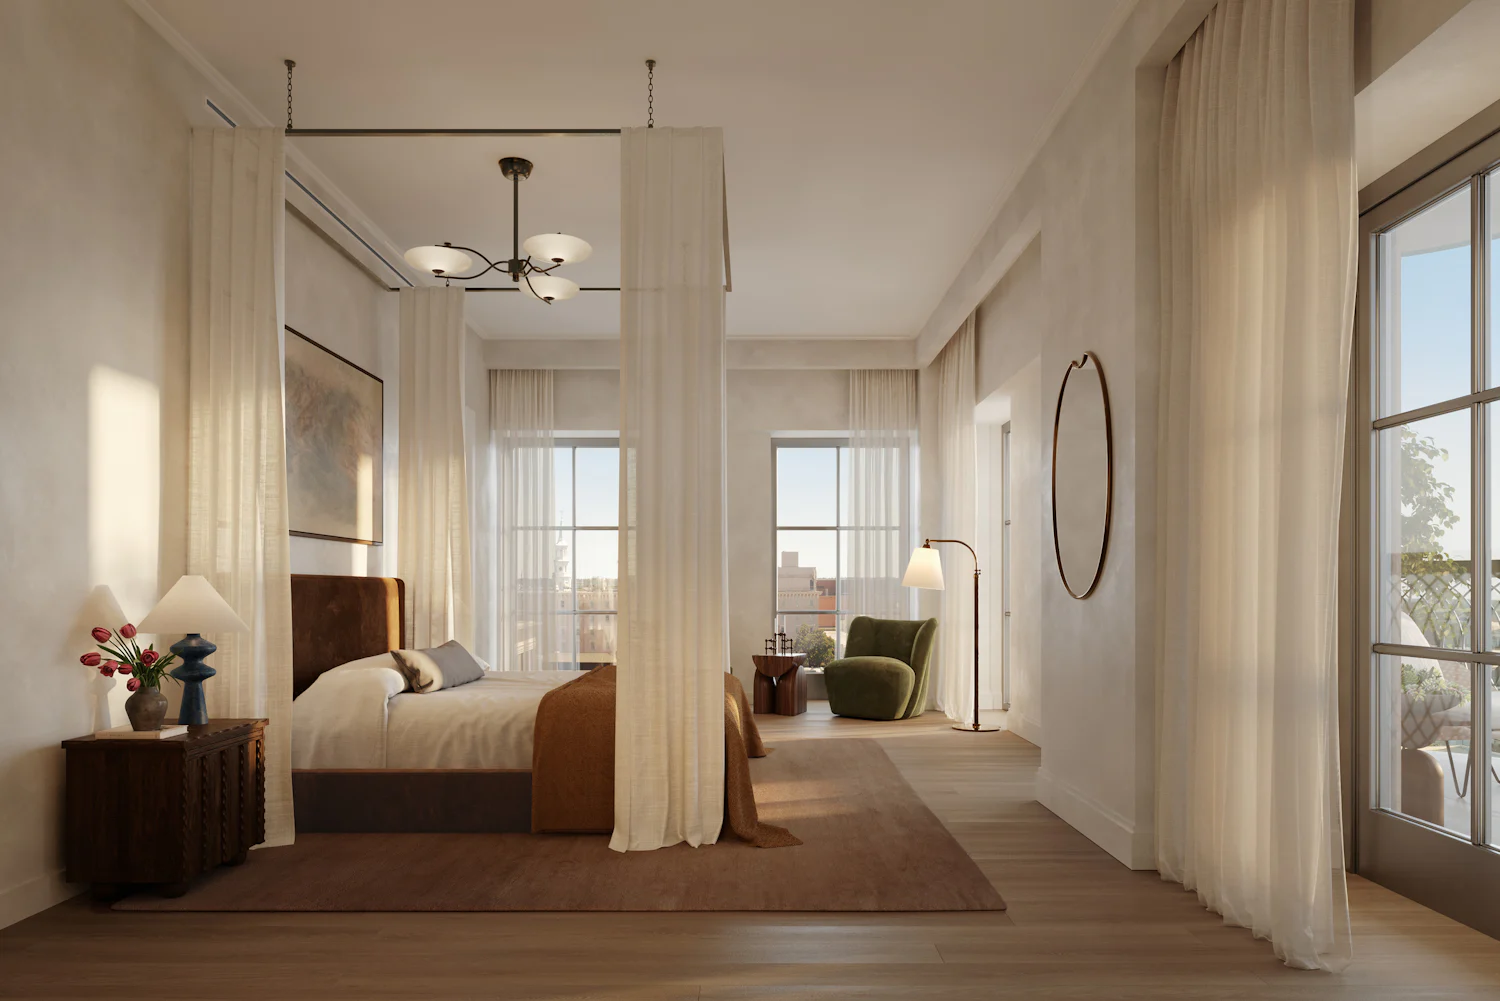


Image Credits
- Binyan Studios
- Morris Adjmi Architects


